<-- style PDP --> 3511-16 Harbour Street, Toronto - Condo Apt for lease for $3,000
  • for lease

3511-16 Harbour Street

Toronto, Ontario, M5J 2Z7 - Waterfront Communities C1

$3,000

  • Neighbourhood

    Waterfront Communities C1

  • Major Intersection

    Bay/Harbour/Yonge

  • Listed Since: 6 day(s)

  • Last update: 2 day(s) ago

Overview

  • Property Type

    Condo Apt, Apartment

  • Bedrooms

    2

  • Bathrooms

    1

  • Square Feet

    600-699

  • Exposure

    West

  • Total Parking

    1 Underground Garage

  • Locker

    Owned

  • Furnished

    No

  • Balcony

    Open

Property Description

Property description for 3511-16 Harbour Street, Toronto


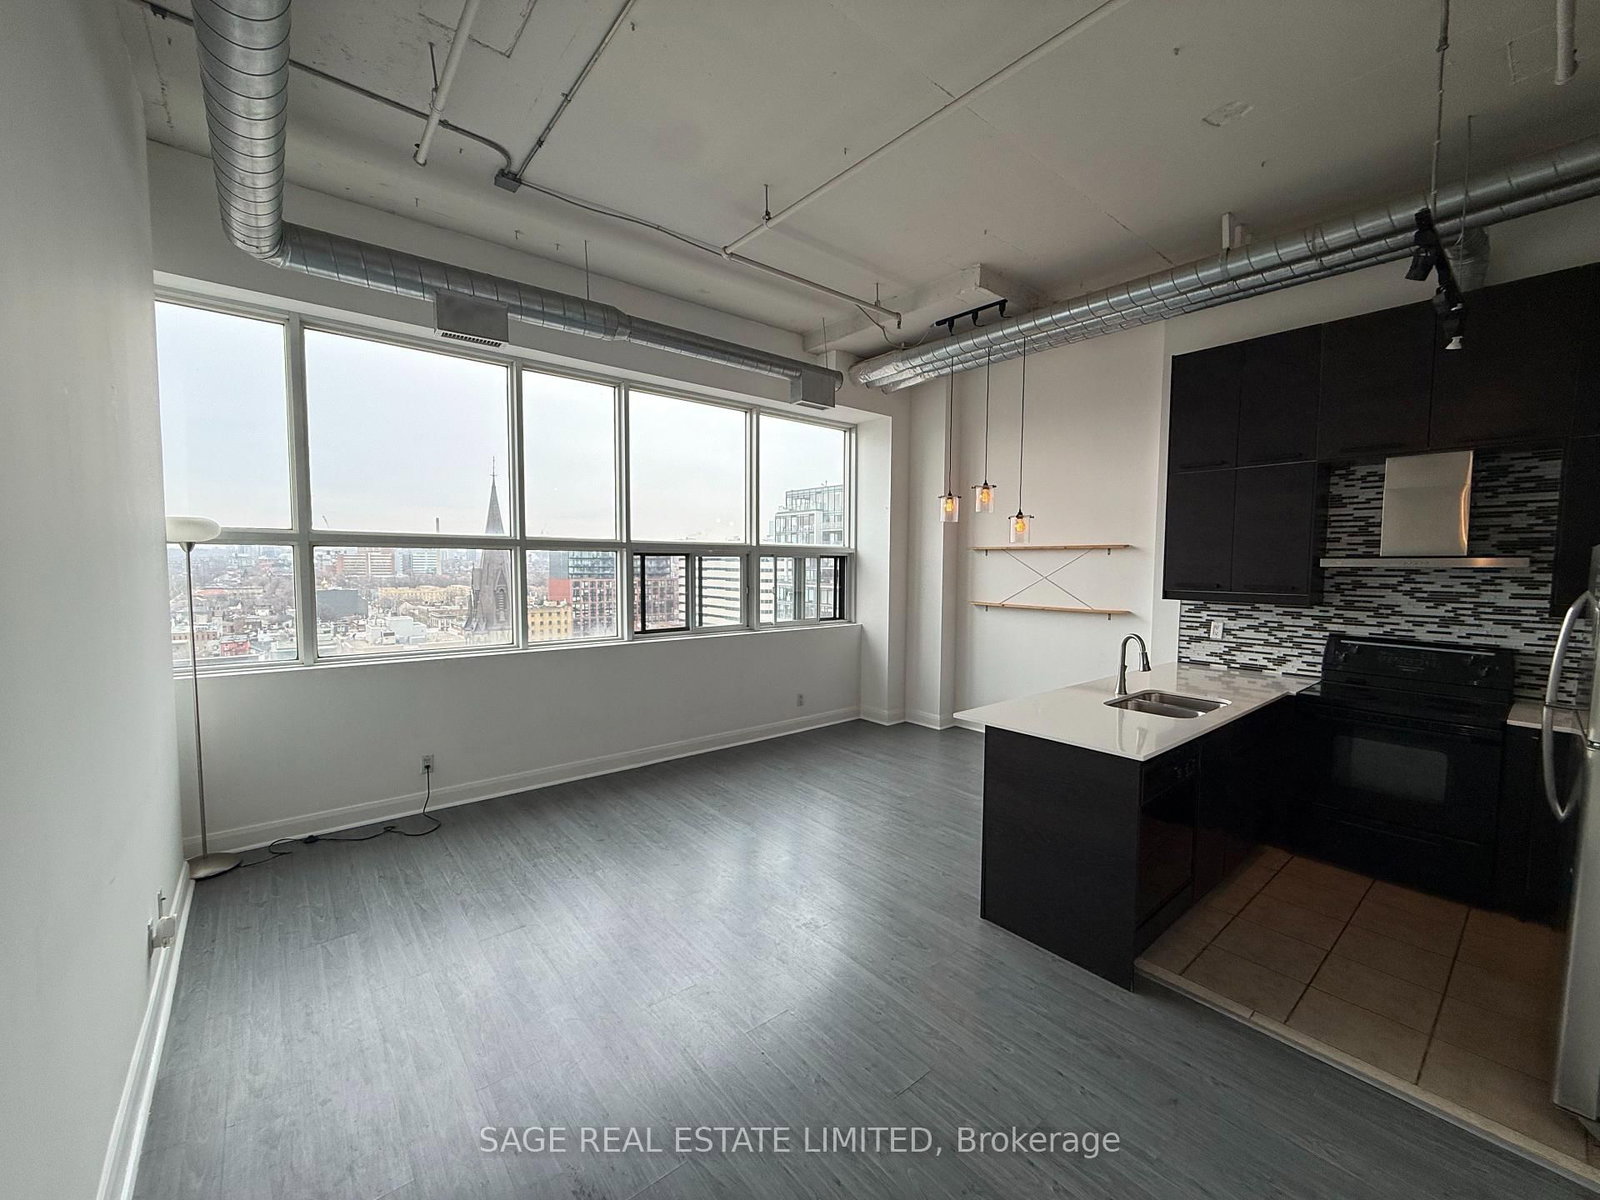
Prestigious High-Floor 2-Bedroom Residence at Success Tower! Welcome to this newly renovated 2-bedroom suite featuring 9-foot ceilings, crown moulding, and a highly desirable west-facing exposure. Freshly painted throughout with brand-new plank laminate flooring and newly updated white kitchen cabinetry. 670 sq. ft. plus an 80 sq. ft. balcony, this suite feels significantly larger than many newer 750 sq. ft. condos. The open-concept living and dining area walks out to a private balcony with spectacular city views. Two generously sized bedrooms feature large closets and oversized west-facing windows.The new modern white kitchen boasts granite countertops, a rare gas stove (gas usage included at no additional cost), Side by Side fridge with ice/water dispenser. Modern Bathroom with New Toilet and New Modern Lighting fixture. Famous amenity includes Tennis Court, Squash Court, Basketball Court, Large Indoor Swimming Pool,Large Gym,Mini Golf And Movie Theater. 1 Owned Parking On Level B And 1 Locker Unit On The Second Floor! heating,cooling and water included in the rent. Tenant Pay Rent+Electricity+Tenant Insurance. Available Immediately.

Listed by REAL ONE REALTY INC.

  • MLS #

    C13454298

  • Sq. Ft

    600-699

  • Sq. Ft. Source

    MLS

  • Year Built

    Available Upon Request

  • Basement

    None

  • View

    n/a

  • Garage

    Underground, 1 spaces

  • Parking Type

    Owned

  • Locker

    Owned

  • Pets Permitted

    Yes-with Restrictions

  • Exterior

    Brick

  • Fireplace

    Y

  • Security

    n/a

  • Elevator

    n/a

  • Laundry Level

    Main

  • Building Amenities

    n/a

  • Maintenance Fee Includes

    Heat, Parking, Water

  • Property Management

    Del Property Management

  • Heat

    Forced Air

  • A/C

    Central Air

  • Water

    n/a

  • Water Supply

    n/a

  • Central Vac

    N

  • Cert Level

    n/a

  • Energy Cert

    n/a

  • Living

    4.81 x 3.18 ft Ground level

    Wood Floor, Combined W/Dining, W/O To Balcony

  • Dining

    4.81 x 3.18 ft Ground level

    Wood Floor, Combined W/Living, West View

  • Kitchen

    2.21 x 2.52 ft Ground level

    Ceramic Floor, Stainless Steel Appl, Open Concept

  • Primary

    3.61 x 2.87 ft Ground level

    Broadloom, Window, 4 Pc Bath

  • 2nd Br

    3.35 x 2.71 ft Ground level

    Broadloom, Window, Closet

  • MLS #

    C13454298

  • Sq. Ft

    600-699

  • Sq. Ft. Source

    MLS

  • Year Built

    Available Upon Request

  • Basement

    None

  • View

    n/a

  • Garage

    Underground, 1 spaces

  • Parking Type

    Owned

  • Locker

    Owned

  • Pets Permitted

    Yes-with Restrictions

  • Exterior

    Brick

  • Fireplace

    Y

  • Security

    n/a

  • Elevator

    n/a

  • Laundry Level

    Main

  • Building Amenities

    n/a

  • Maintenance Fee Includes

    Heat, Parking, Water

  • Property Management

    Del Property Management

  • Heat

    Forced Air

  • A/C

    Central Air

  • Water

    n/a

  • Water Supply

    n/a

  • Central Vac

    N

  • Cert Level

    n/a

  • Energy Cert

    n/a

  • Living

    4.81 x 3.18 ft Ground level

    Wood Floor, Combined W/Dining, W/O To Balcony

  • Dining

    4.81 x 3.18 ft Ground level

    Wood Floor, Combined W/Living, West View

  • Kitchen

    2.21 x 2.52 ft Ground level

    Ceramic Floor, Stainless Steel Appl, Open Concept

  • Primary

    3.61 x 2.87 ft Ground level

    Broadloom, Window, 4 Pc Bath

  • 2nd Br

    3.35 x 2.71 ft Ground level

    Broadloom, Window, Closet

Thinking of Selling?

Find Out Your Home’s Value in Today’s Market!

No Email or Signup is required to view your home estimate.

estimate your home value

Contact Manoj Kukreja

Sales Representative,
Century 21 People’s Choice Realty Inc.,
Brokerage
(647) 576 - 2100

Manoj profile avatar

Property History

Property history for 3511-16 Harbour Street, Toronto

This property has been sold 5 times before. Create your free account to explore sold prices, detailed property history, and more insider data.

Sign In / Register

Inventory Graph

10 9 8 7 6 5 4 3 2 1 0 1 Months of inventory SELLER'S Market BALANCED Market BUYER'S Market

Thinking of Selling?

Find Out Your Home’s Value in Today’s Market!

No Email or Signup is required to view your home estimate.

estimate your home value

Contact Manoj Kukreja

Sales Representative, Century 21 People’s Choice Realty Inc., Brokerage
(647) 576 - 2100

Manoj profile avatar

Recent Sold Listings in Waterfront Communities C1, Toronto

Popular Cities